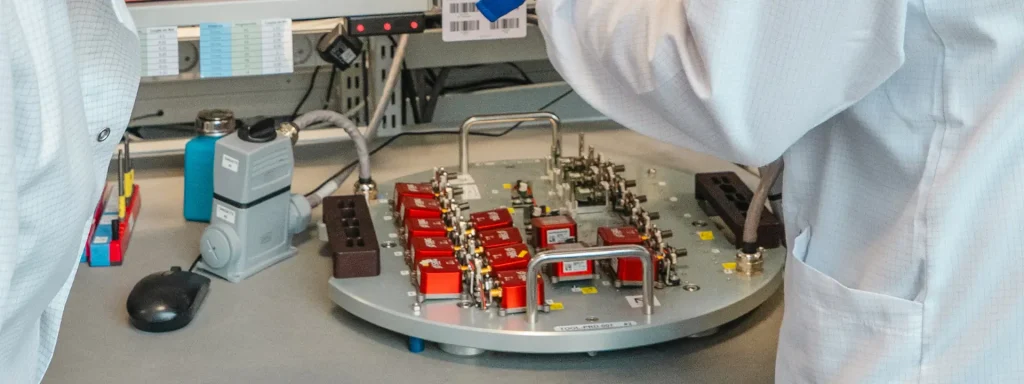
SBG Systems individually calibrates every sensor Individually before shipment to ensure maximum accuracy, repeatability, and long-term reliability. Each calibration is performed only once during manufacturing using a fully automated process. The resulting calibration parameters are permanently stored in the sensor’s non-volatile memory and remain valid throughout normal product operation.
Our automated calibration and validation procedures eliminate human error while ensuring that every delivered sensor meets its published specifications.
Advanced calibration facility
We perform all calibrations in a dedicated facility equipped with high-precision multi-axis rotary tables and temperature chambers. These systems accurately reproduce the environmental and dynamic conditions encountered in real applications.
Advanced calibration software automates the complete process, including motion and temperature profiles, parameter estimation, sensor validation, and calibration report generation. This fully automated workflow guarantees consistent quality and repeatable results across every production unit.
Individual sensor calibration
Every accelerometer and gyroscope is individually characterized and calibrated during manufacturing. Rather than relying on continuous online estimation, SBG Systems measures each sensor’s intrinsic behavior and permanently compensates for its specific error sources.
The factory calibration includes:
- Functional and accuracy verification tests are conducted across the full operating temperature range of all sensors.
- Non-linearity compensation for gyroscopes and accelerometers over the complete measurement range.
- Gain and bias compensation over full temperature range for accelerometers gyroscopes and accelerometers.
- Gyro-G effect compensation for gyroscopes.
- Cross-axis and misalignment effects compensation for gyroscopes and accelerometers.
A complete calibration sequence typically requires one to three days. This extensive characterization ensures that every sensor delivers its highest possible performance immediately after installation, without requiring user calibration.
Sensor validation
After calibration, SBG Systems validates every individual sensor before shipment. The computed calibration parameters are permanently programmed into the sensor’s non-volatile memory.
We then expose each unit to controlled motion profiles and compare its measurements against high-accuracy reference systems. This final validation confirms that the calibrated sensor fully complies with its performance specifications. The process automatically generates a validation report for every unit, ensuring that only compliant products leave the factory.
Long-term calibration stability
The factory calibration remains stored in the sensor for its entire lifetime and does not require periodic recalibration under normal operating conditions.
SBG Systems qualifies every IMU and INS design for long-term stability and selects MEMS sensors with excellent bias and scale factor stability over time. As a result, the factory calibration continues to provide accurate performance throughout the product’s operational life.
The validation report guarantees compliance with published specifications for three years from the calibration date. For organizations with periodic quality management requirements, SBG Systems also offers an optional inspection and recalibration service after this period. No regular recalibration is necessary because the original factory calibration remains valid throughout the product’s lifetime.